


North Carolina Licensed
License L.36099
Electrical work for your North Carolina property, with project scope confirmed before work begins.
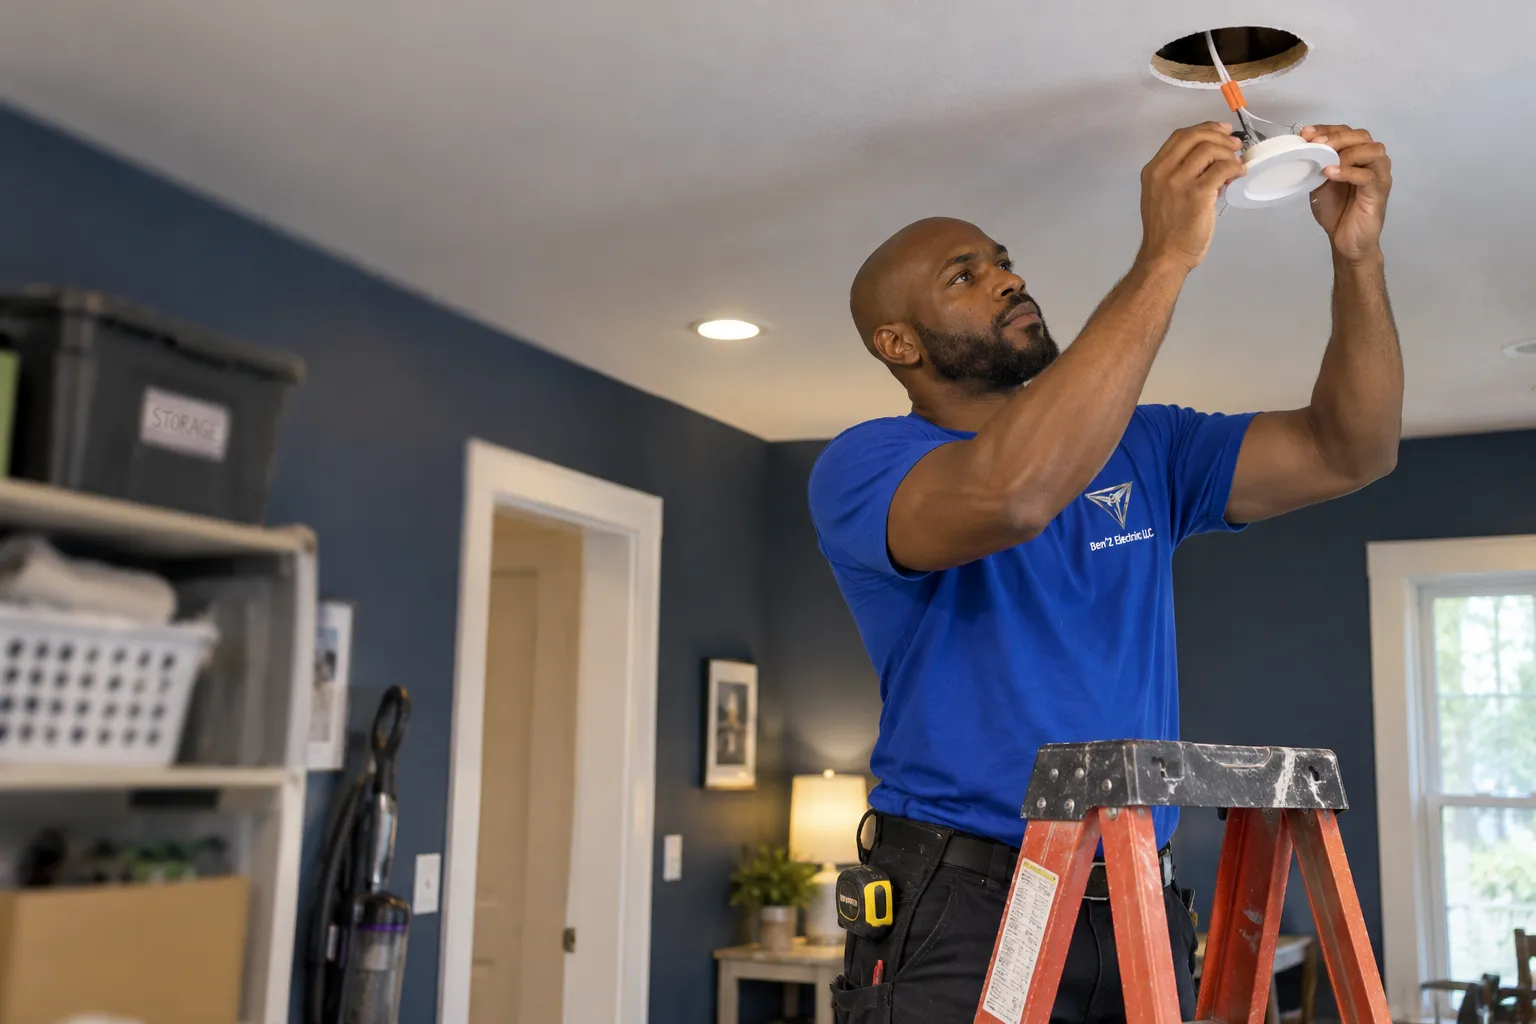
Recessed lighting installation in Charlotte, NC, adds ceiling lighting positioned around your room's work areas and layout. Ben'Z Electric reviews fixture spacing, ceiling access and control options before installation.
Room-Based Placement
Plan light positions around furniture and the areas that need illumination.
Ceiling Suitability
Account for framing, insulation and space above the proposed locations.
Control Choices
Decide which fixtures should operate together and whether dimming is needed.
License L.36099
Electrical work for your North Carolina property, with project scope confirmed before work begins.

License CLM.118439
Planning electrical work in South Carolina? Share your address and project details so we can confirm suitability and coverage.

More Confidence In Who You Hire
We’ll review your request as soon as possible and contact you within 24 hours.
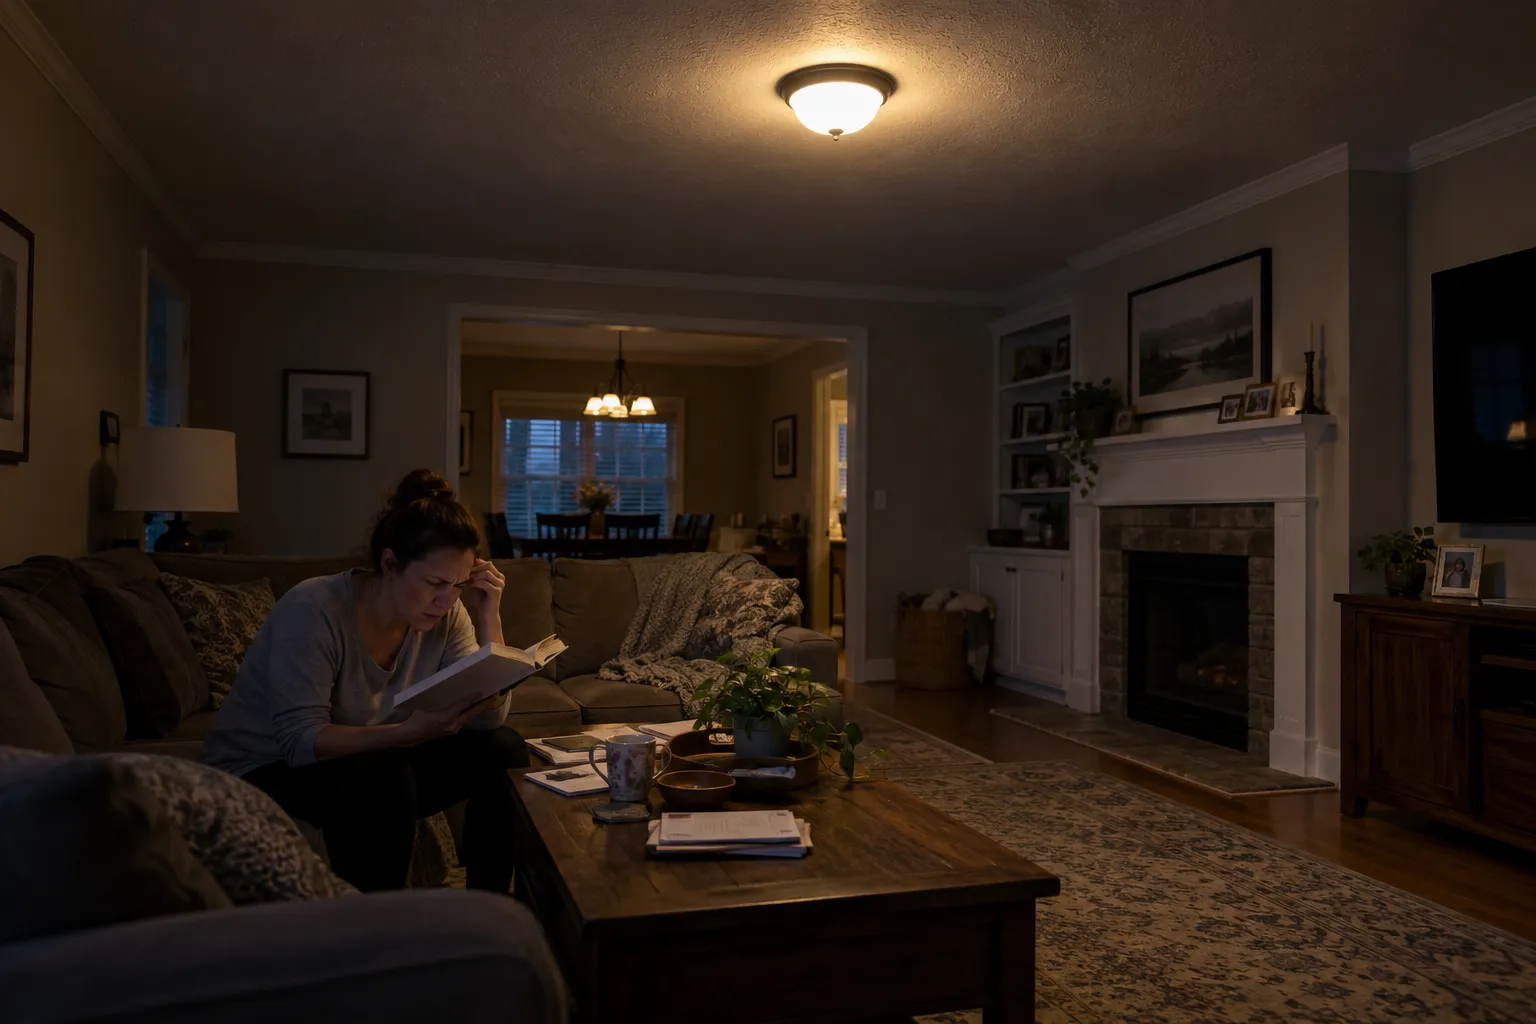
A recessed-light layout must account for where the light falls and what is above each opening. Framing, insulation and wiring access can affect the fixture choice and position. Rows drawn without those checks may leave poor coverage or require changes once the ceiling is opened.
A single central fixture may not reach seating or work areas well. Adding lights is most useful when their positions address those gaps.
A pattern that ignores furniture, wall positions and beam spread can put light in the wrong places.
Joists, ducts or limited overhead space can affect where fittings and their connections can be installed.
Customer Reviews
Read customer feedback about Ben'Z Electric as you consider your recessed lighting projects project.

Read on Google ↗Great service from Ben'z Electric. They were prompt, professional, and got the job done efficiently. Highly recommend for any electrical work!
Read on Google ↗Benz Electric did an amazing job! Their work was done efficiently and with great attention to detail. I’m truly impressed by their professionalism and would definitely recommend them to anyone. Thank you for the fantastic service!
Read on Google ↗I had an outlet that wasn’t working, and the maintenance electrician I first called couldn’t figure out the problem. Then I contacted Ben’z Electric. Ben is a licensed electrician, and he quickly identified and fixed the issue with no hassle. He was professional, knowledgeable, and efficient. I’m very happy with the service and would definitely recommend him to anyone needing reliable electrical work.
Read on Google ↗Very knowledgeable and personable. Takes pride in doing the job right. I will call on Ben again for all future electrical jobs.
Read on Google ↗Very professional, fully licensed electrician. Doesn't take short cuts and does things right from beginning to end.
Read on Google ↗Best company, best service!) I will definitely contact you again.
Read on Google ↗I appreciate the accommodations.
Read on Google ↗On time. Exceptionally thorough. Resolved all issues. Technical knowledge was superb. I am pleased. I am a lawyer hard to please me.
Read on Google ↗The owner was nice and was able to explain to me how my house is wired. I learned a lot.
Read on Google ↗Very friendly and professional. Quality work in reasonable time.
Ben's Electric has been great to work with. I have used them twice now. Very fast in responding to my problems. Resolved the problem both times.Read on Google ↗
They also stopped what they were doing and drove to Cornelius because i needed my outside lights fixed ASAP. I would highly recommend using Ben'z for any of your electrical needs.
Benz Electric resolved an ongoing issue in a short visit. I had a new water heater installed by Total Plumbing and have not had hot water for about 2 weeks. They came out 3 times and finally said it was the circuit breaker.Read on Google ↗
The electrician checked everything and determined they had installed a commercial heater and it wouldn’t work in a residential house. All of the specifications exceeded the residential requirements.
Thanks to Benz Electric. I would recommend them to anyone requiring their services.
Read on Google ↗Very knowledgeable!!
A recessed installation should combine useful coverage with fixtures that suit the ceiling conditions.
Placement based on the room's activities directs illumination toward the parts of the space that need it.
Depth, insulation conditions and access help determine a suitable housing or fixture arrangement.
Grouping and dimming decisions allow the finished layout to serve different uses rather than treating every light as one unavoidable setting.
Your Next Steps
Room use and ceiling conditions shape the layout before fixture positions become permanent openings.
01
Send room photos and identify dark seating, work or circulation areas. Mention ceiling height and access above it.
02
The layout, beam pattern, ceiling obstructions and insulation conditions are considered with the selected fixtures.
03
The agreed work creates the fixture openings, runs included wiring and fits the suitable recessed lights and controls.
04
The lighting is operated to review the installed pattern and included switches or dimmers.
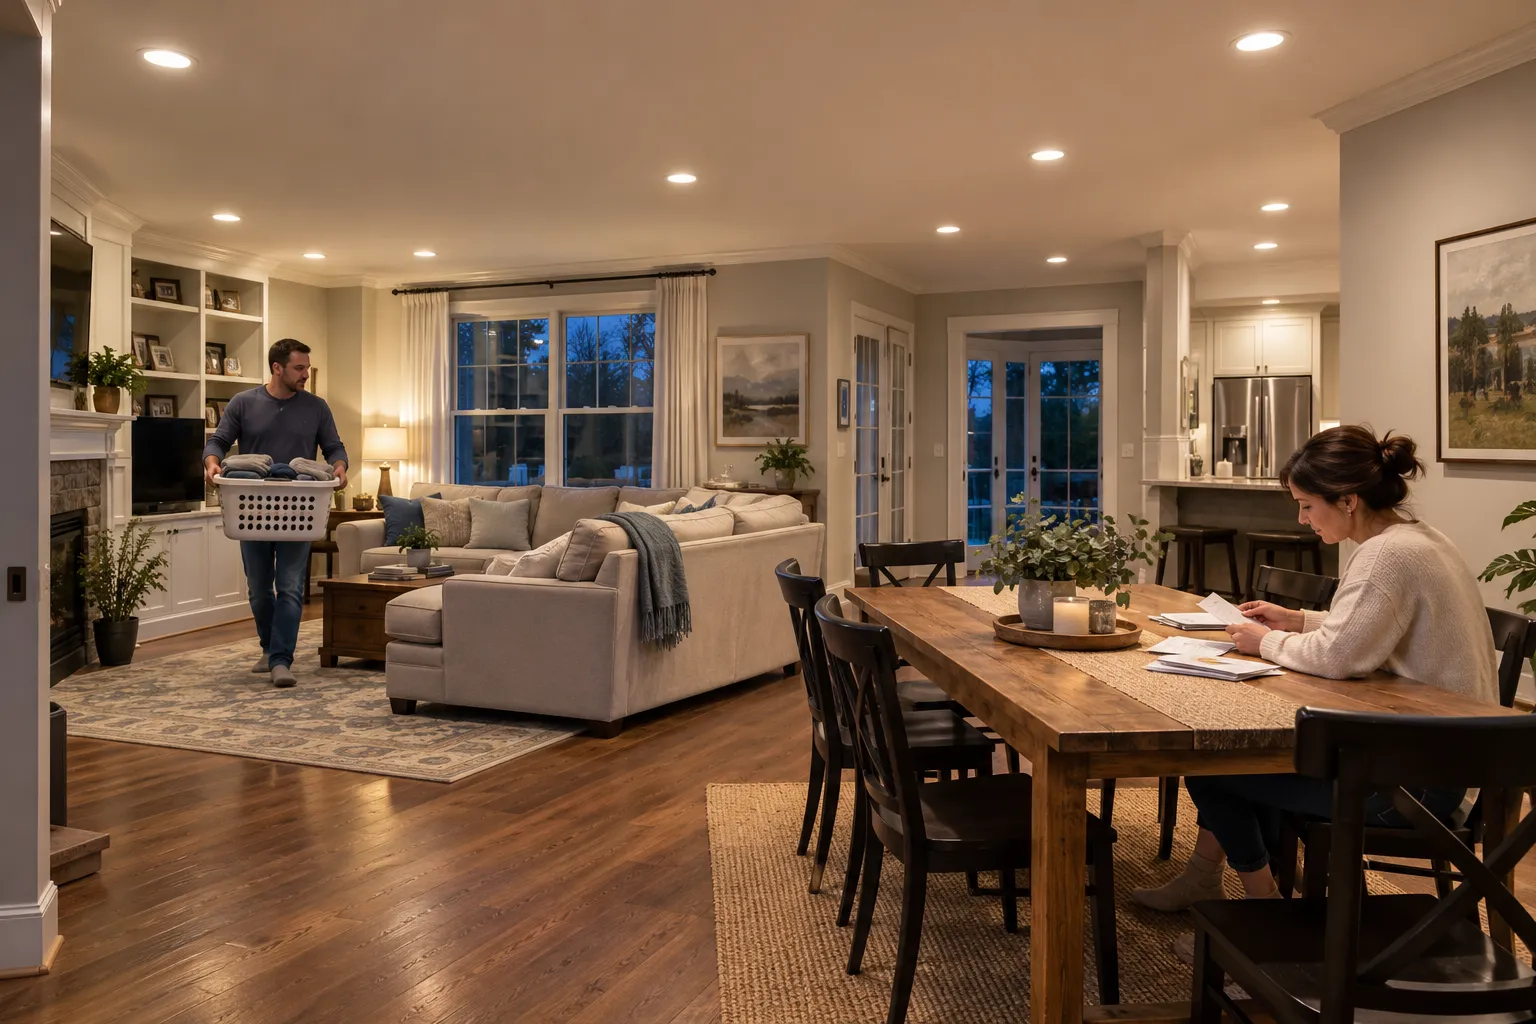
The images illustrate a ceiling connection, a layout discussion and operation of the finished lighting pattern.
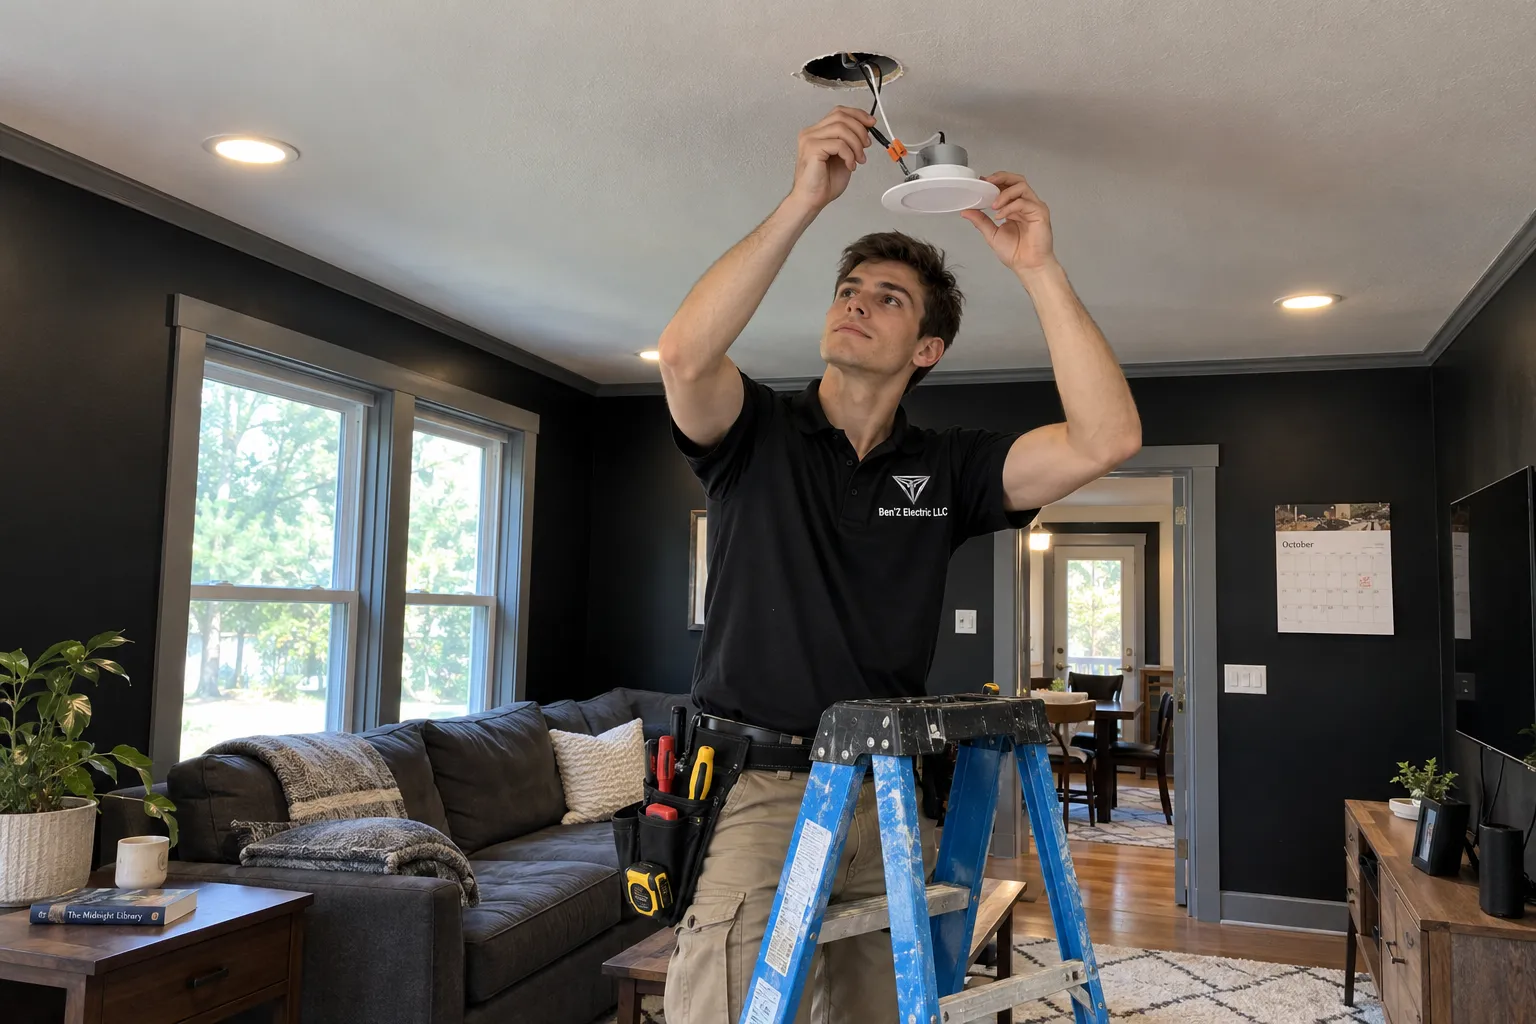
The electrician works at an open ceiling cutout where the light will be fitted.

The homeowner compares planned positions and fixtures before installation.
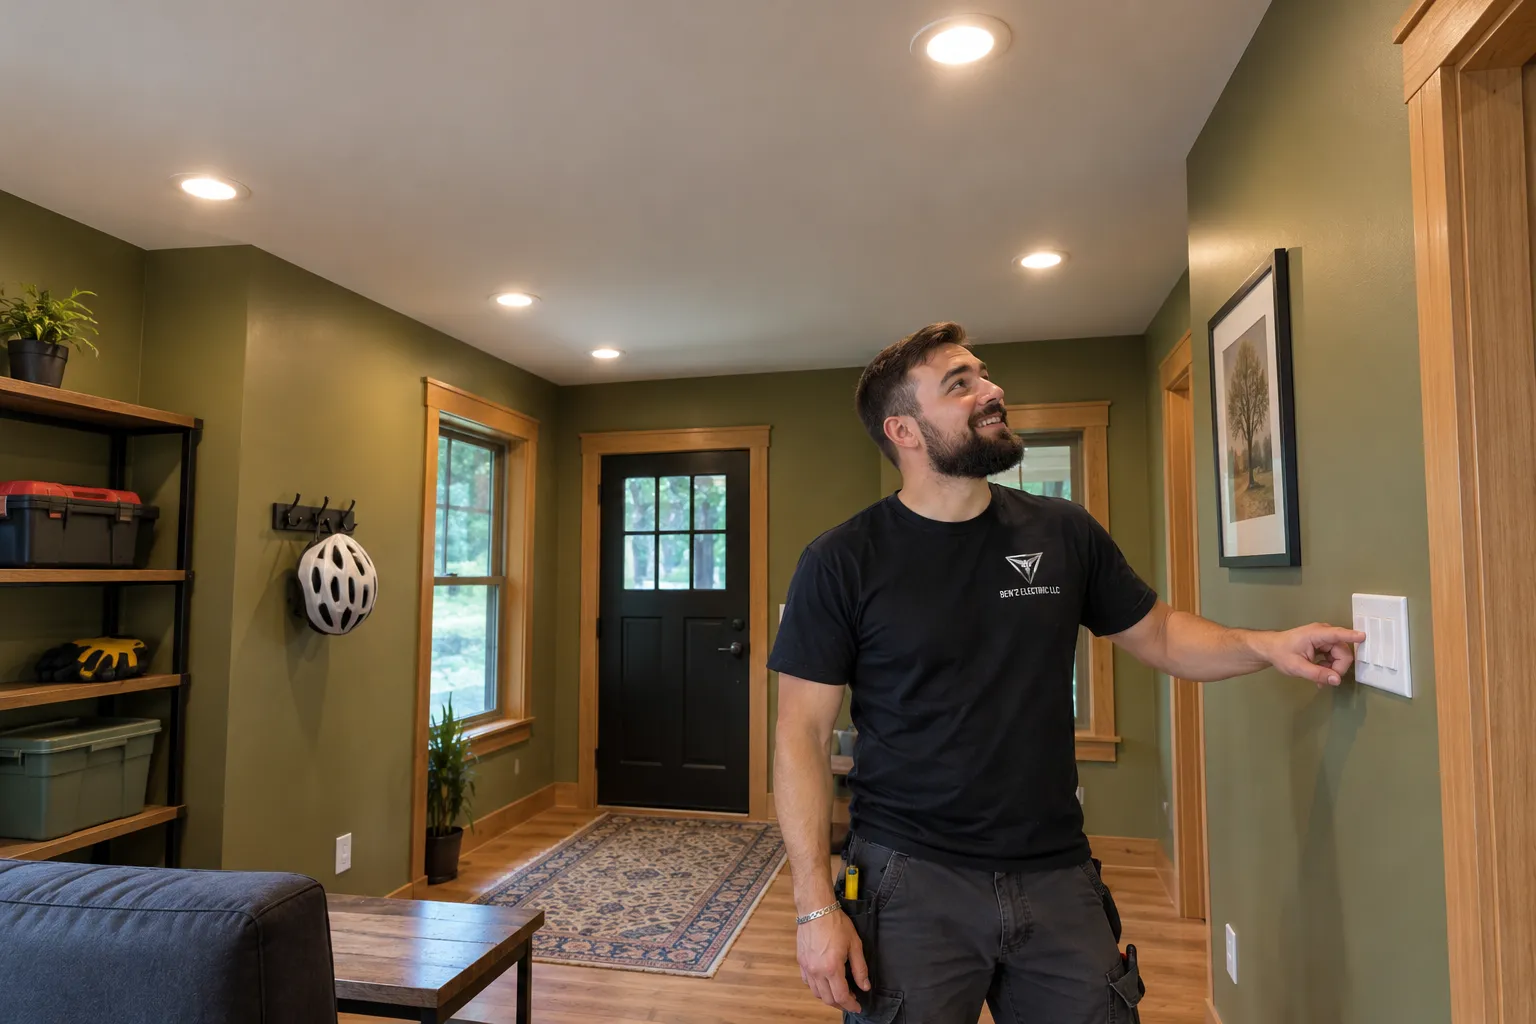
A wall switch is tested beneath the completed recessed-light layout.
Send room photos, approximate dimensions and ceiling-access details. Include furniture or work areas that should guide the fixture positions.
Before You Book
Plan recessed lighting around coverage and ceiling conditions rather than choosing a fixture count alone.
Room dimensions, ceiling height, beam spread, fixture output and the activities below all affect the layout. A fixed count based only on floor area can miss task areas or create excessive brightness.
Some projects can be wired through planned fixture openings, while others need additional access. Ceiling construction and the route to a suitable supply determine the practical approach.
Yes. Fixtures must suit the insulation conditions and the manufacturer's installation requirements. Where the ceiling separates the room from an unconditioned space, air sealing is also relevant to the installation detail.
They can where the selected lamps or fixtures support dimming and the control is compatible. Include dimming in the plan before the equipment is chosen.
Additional wiring access or changes to old light positions may require finishing work. Clarify the openings and repair responsibilities in the estimate rather than assuming only the new light holes are involved.
Proposed positions need checking against framing, ducts and fixture clearances. Marked positions are useful starting points, but the ceiling structure may require the layout to be adjusted.
License L.36099
Electrical work for your North Carolina property, with project scope confirmed before work begins.
License CLM.118439
Planning electrical work in South Carolina? Share your address and project details so we can confirm suitability and coverage.

Your project should feel settled after the work is complete. If you have a workmanship concern within 30 days, contact Ben'Z Electric so we can review how the warranty applies.

Company-supplied parts may carry coverage from their manufacturer. Contact Ben'Z Electric and we’ll help identify the applicable manufacturer terms.
Locations
Planning recessed lighting projects in Charlotte or a nearby community? Share the property address with Ben'Z Electric to confirm coverage for the work.
Enable JavaScript to highlight county boundaries.
Explore our locations above, or ask us about your address.
Map pins represent service areas, not offices. County outlines are geographic references; contact us to confirm service outside Mecklenburg.

Plan Useful Recessed Light Coverage
Tell Ben'Z Electric how you use the room and where lighting falls short. Photos of the ceiling and any access above it help explain the installation needs.
Tell us what you need. Our team will help you choose the right next step.
Have a question? Send our team a message.
Tell us which type you’re interested in, then call or request service.
Not sure which to choose? Contact us.
267-819-8717